
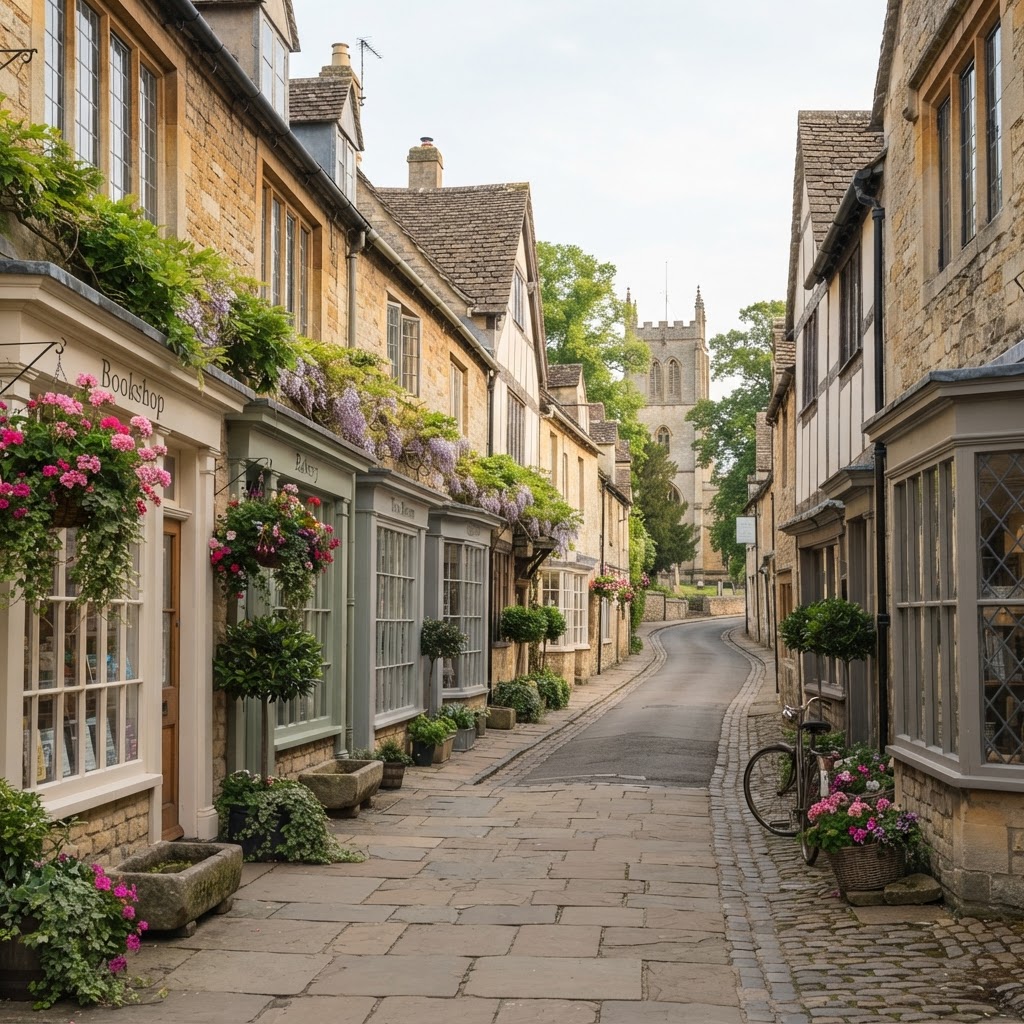
What is a Conservation Area?
Conservation Areas are areas of special architectural or historic interest, the character or appearance of which it is desirable to preserve or enhance. Designated by Local Planning Authorities under Section 69 of the Planning (Listed Buildings and Conservation Areas) Act 1990, England has over 10,000 conservation areas protecting historic town centres, villages, garden suburbs, and heritage landscapes.
Unlike listing which protects individual buildings, conservation area designation protects an area's overall character including streetscapes, building groups, historic street patterns, important views, trees, open spaces, and the relationship between buildings and spaces.
Why Are Conservation Areas Designated?
Local Planning Authorities designate conservation areas to protect:
- Historic urban fabric - Medieval town centres, Georgian squares, Victorian terraces preserving historic development patterns
- Architectural coherence - Groups of buildings creating harmonious streetscapes despite individual buildings not meriting listing
- Historic landscapes - Garden suburbs, model villages, planned estates of architectural or historic interest
- Local distinctiveness - Areas embodying local character, materials, and building traditions
Check if property is in a conservation area using our free conservation area map. Search by postcode to see conservation area boundaries and access designation details.
Planning Controls in Conservation Areas
Conservation area designation brings additional planning controls beyond standard planning permission requirements:
Demolition Consent
Conservation Area Consent was historically required for demolishing buildings in conservation areas. Since October 2013, this has been incorporated into standard planning permission - demolition now requires planning permission rather than separate consent.
Planning permission is required for demolishing:
- Any building in a conservation area
- Boundary walls, gates, or railings over 1 metre high fronting a highway
- Boundary structures over 2 metres high elsewhere
Applications for demolition require heritage statements justifying demolition and explaining what will replace the demolished structure. Unjustified demolition of buildings making a positive contribution to conservation area character is routinely refused.
Tree Protection in Conservation Areas
All trees in conservation areas with trunks exceeding 75mm diameter (measured at 1.5m height) are automatically protected. Property owners must give the Local Planning Authority six weeks' notice before carrying out tree works.
The notice period allows the authority to assess whether the tree merits a formal Tree Preservation Order. If no TPO is made within six weeks, works can proceed. However, if a TPO is made, consent is required before works.
Conservation area tree notices require:
- Completed Section 211 notice form
- Tree location plan
- Specification of proposed works
- Justification (tree health, safety, good arboricultural practice)
Permitted Development Restrictions
Permitted development rights are more restricted in conservation areas. Works that would not require planning permission elsewhere need permission in conservation areas:
- Cladding walls - External wall cladding, render, or stone facing requires permission (prevents harmful alterations to building character)
- Roof alterations - Certain roof extensions and alterations need permission
- Satellite dishes - Dishes on walls or roofs fronting highways require permission
- Chimneys - Chimney removal or alteration may require permission in some conservation areas
Additionally, many conservation areas have Article 4 Directions removing further permitted development rights for windows, doors, boundary treatments, and extensions.
Conservation Area Appraisals
Local Planning Authorities have a statutory duty to formulate and publish proposals for preserving and enhancing conservation areas. This is typically achieved through Conservation Area Appraisals and Management Plans.
What Appraisals Contain
Conservation area appraisals typically include:
- Historical development - Evolution of the area explaining its special interest
- Spatial analysis - Character zones, important views, gateways, and landmarks
- Buildings audit - Identifying buildings making positive, neutral, or negative contributions
- Materials palette - Traditional materials and architectural details characteristic of the area
- Trees and landscape - Important trees, hedges, green spaces, and landscape features
- Issues and opportunities - Threats to character and enhancement opportunities
- Design guidance - Principles for appropriate development
Always review the conservation area appraisal before submitting planning applications. It identifies what the authority considers important and provides guidance on acceptable development.
Buildings Making a Positive Contribution
Appraisals identify buildings making a positive contribution to conservation area character. These are unlisted buildings that contribute to area character through:
- Traditional design, materials, and detailing
- Landmark or townscape value
- Group value forming important streetscapes
- Historical associations or completeness of historic layouts
Demolition or harmful alteration of positive contributors is strongly resisted even though the buildings aren't listed. Many authorities consider positive contributors as non-designated heritage assets deserving protection under NPPF paragraph 203.
Design Expectations in Conservation Areas
Planning applications in conservation areas must demonstrate high-quality design respecting and enhancing character:
Materials and Details
- Match existing - Extensions and alterations should use materials matching the original building precisely
- Traditional materials - Use materials characteristic of the conservation area (local stone, brick types, clay tiles, natural slate)
- Architectural details - Replicate traditional joinery details, window proportions, door designs
- Boundaries - Retain or reinstate traditional boundary walls, railings, hedges
Scale and Form
- Subservient additions - Extensions clearly secondary to original building
- Respect proportions - Window and door sizes respecting architectural rhythm
- Roof forms - Pitched roofs with traditional ridge heights and eaves details
- Plot coverage - Maintain traditional plot densities and building lines
Contemporary Design
High-quality contemporary design can be acceptable in conservation areas if it:
- Uses high-quality materials complementing the area
- Respects scale, mass, and proportions of surroundings
- Responds to local character without pastiche
- Enhances rather than detracts from area character
Poor-quality modern design or standard suburban development is refused. Conservation areas require design excellence, not replication.
Conservation Area Designation Process
Local Planning Authorities can designate new conservation areas or extend existing ones. The process involves:
- Area assessment - Evaluating special architectural or historic interest
- Public consultation - Consulting residents, owners, and stakeholders
- Designation decision - Council committee approval
- Notification - Informing Historic England and publishing designation
Designation takes effect immediately upon council decision. Property owners should be notified, though formal notification to every property is not legally required.
De-designation and Boundary Changes
Conservation area boundaries should be reviewed regularly. Areas can be de-designated where:
- Special interest has been lost through redevelopment or harmful change
- Original designation was poorly justified
- Boundary adjustments better reflect area of special interest
However, de-designation is rare and controversial. Local authorities face pressure to maintain protection even where character has deteriorated, as de-designation is seen as "giving up" on heritage conservation.
Living in Conservation Areas
If your property is in a conservation area, understand both the restrictions and benefits:
Restrictions
- Planning permission required - More works require permission than elsewhere
- Higher design standards - Applications face stricter aesthetic scrutiny
- Materials costs - Traditional materials cost more than modern alternatives
- Specialist contractors - Traditional building skills are scarcer and more expensive
- Process delays - Planning applications take time (8 weeks minimum)
Benefits
- Character protection - Neighboring properties cannot harm area character
- Property values - Conservation area location often commands price premiums
- Quality control - Planning oversight maintains high-quality environment
- Heritage grants - Potential access to conservation grants for repairs
- Community pride - Living in recognized heritage areas
Many homeowners actively seek conservation area properties for their character, heritage, and protection from inappropriate development. The restrictions are generally viewed as preserving what makes the area desirable.
Check conservation area boundaries alongside listed buildings and Article 4 Directions for comprehensive heritage constraints assessment.